
GROVE SERIES
A three-model cabin collection, one design language.
A collection of cabins,
one design language.
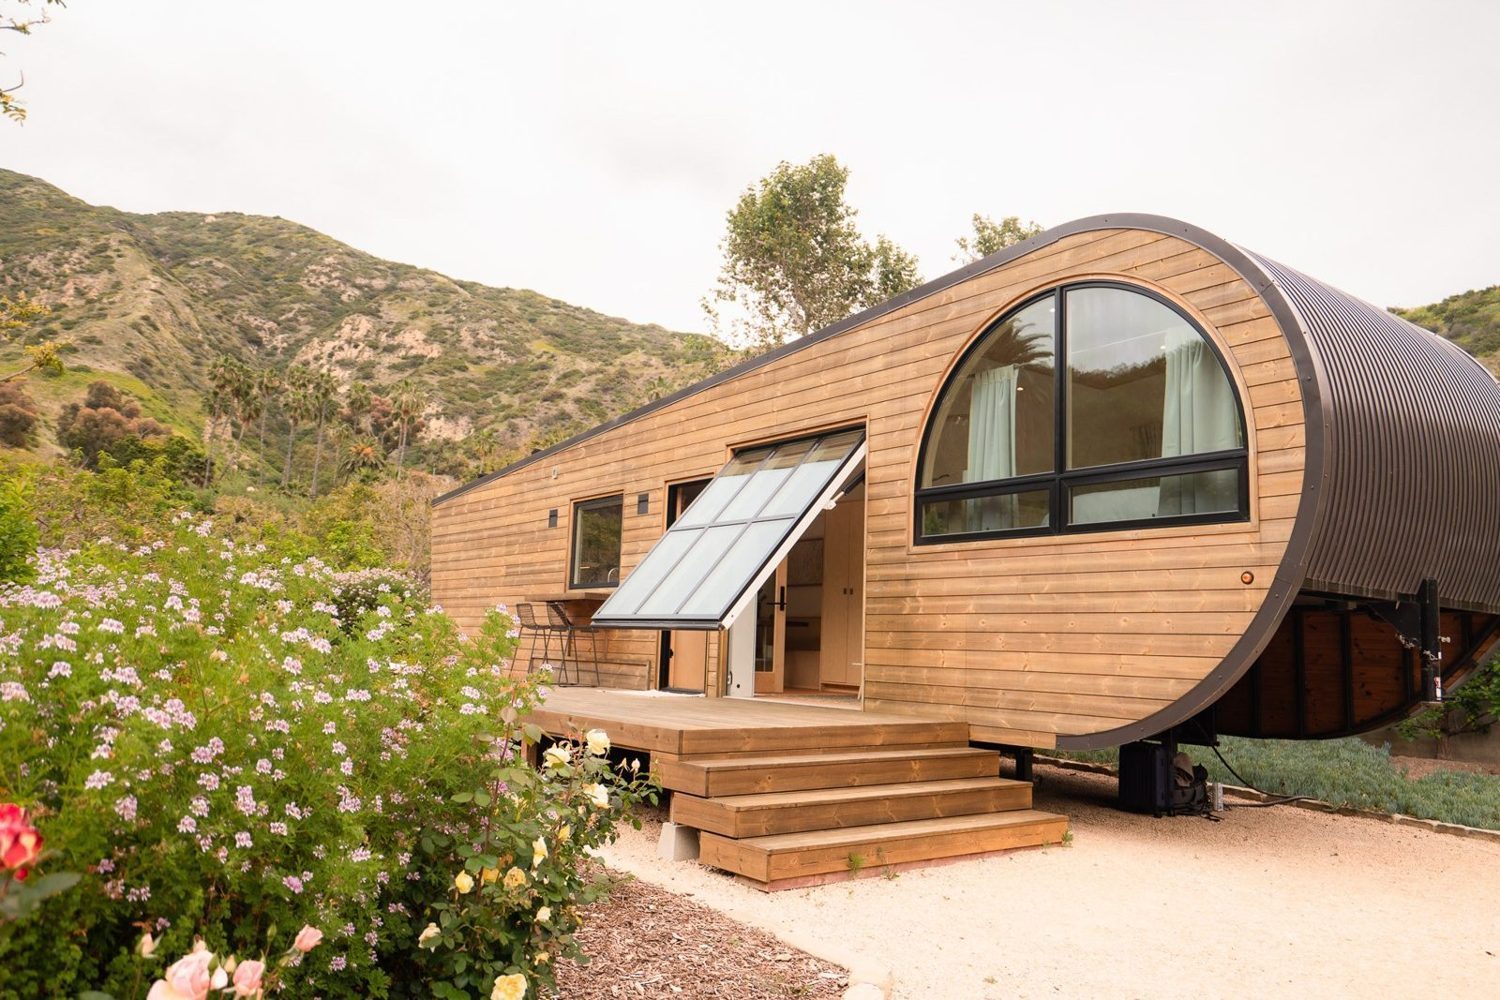
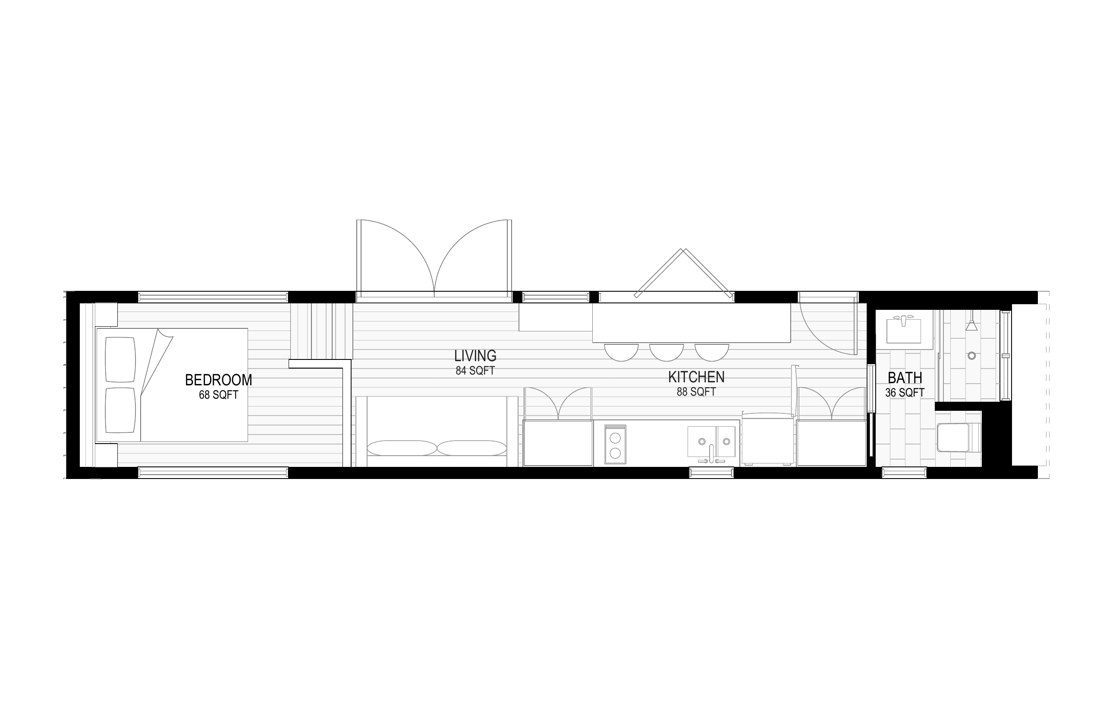
Grove is a collection of three distinct cabin designs that share ANJO’s material palette and building system. Conceived for multi-unit retreats, glamping operations, and hospitality developments, it lets operators mix layouts across a single site while keeping a cohesive architectural identity. Specifications are configured per project.
 Click to expand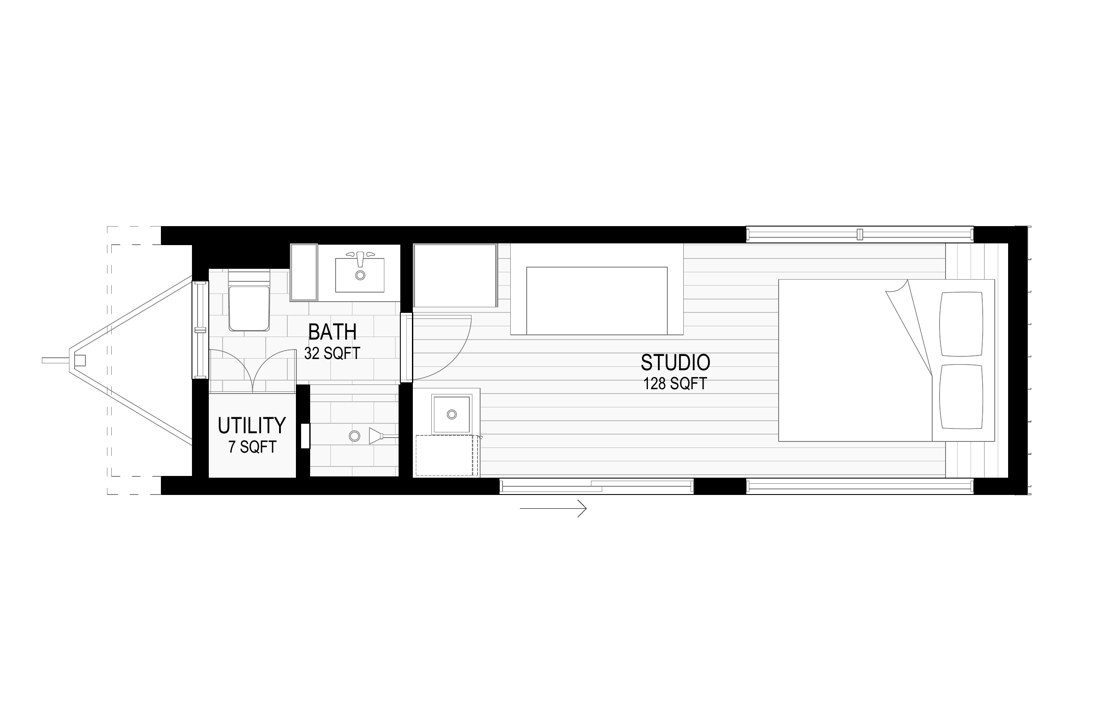
What Grove Series costs.
| Unit | Sq Ft | BD / BA | Base Price1 |
|---|---|---|---|
| Grove 24 | 215 | 1 / 1 | $165,000 |
| Grove 40 | 345 | 1 / 1 | $264,000 |
| Grove Park Model | 399 | 1 / 1 | $352,000 |
All Grove units ship as completed units and qualify as RVs, tiny houses on wheels, or park-model trailers.
- Shipping and sales tax not included in base unit price.
- Assembly cost varies with regional labor rates, site topography, storage room for components, and similar factors.
- Total unit investment does not include site costs — concrete or steel foundation, utility hook-ups, MEP, and other services required to complete the kit.
- All Grove units ship as completed units and qualify as RVs, tiny houses on wheels, or park-model trailers.
- Other units ship flat-packed; available as pre-finished modular units, pricing on request.
All pricing is subject to change every 30 days based on material and vendor pricing and availability.
Everything in every Grove Series.
Not every prefab company tells you what's actually in the price. We do — down to the fixtures, finishes, and hardware.
Wall Panels
- Structural wood framing & sheathing
- Mineral wool insulation (R-20 cavity + R-6 continuous)
- Vapor-permeable air/water/vapor membrane
- Rainscreen furring system
- Exterior cladding — aluminum panels (primary)
- Thermally-treated pine (accent)
- Designed for Climate Zones 1–3 · upgrade available
Roof Panels
- Structural wood framing & sheathing
- Mineral wool insulation (R-35 cavity + R-6 continuous)
- Detailed roofing specs for local installer
- Waterproofing & finish roofing by installer (warranty)
Interior
- Wood-framed interior wall panels
- Panelized drop-ceiling structure
- Drywall walls; wood baseboards & ceilings
- No-VOC paint (primer, wall, ceiling, accent)
- Bathroom shower, wall & floor tile
- Luxury vinyl plank flooring
- Bathtub (where applicable)
Windows & Doors
- Composite windows (double-paned Low-E)
- Exterior gliding glass patio doors
- Opaque exterior entry door
- Bug screens for operable openings
- Solid-core wood interior doors
Electrical Fixtures
- Lutron dimmer & toggle switches
- Exhaust-fan timer switch
- Bath exhaust fan
- Ceiling fan (standard on all models)
- Dimmable LED — recessed, pendant, sconce, lit mirror
Plumbing Fixtures
- Shower faucets & controls (Delta-type)
- Shower drain; bathtub & faucet where applicable
- Water-saving toilet (TOTO-type)
- Lavatory faucets & controls
- Kitchen sink & faucet
Built-Ins & Hardware
- Signature plywood built-ins (select designs)
- Cabinets & interior trim
- Range hood
- Entry handle + smart lock
- Interior handles & hinges
Bath Accessories
- Toilet-paper holder
- Vanity & bath towel bars
- Robe hook
Documentation
- Permit-ready drawing set
- Site-specific engineering & permit application (T&M)
- Assembly manual for your unit(s)
- Shipping coordination to your site
Curated finishes.
Timeless design.
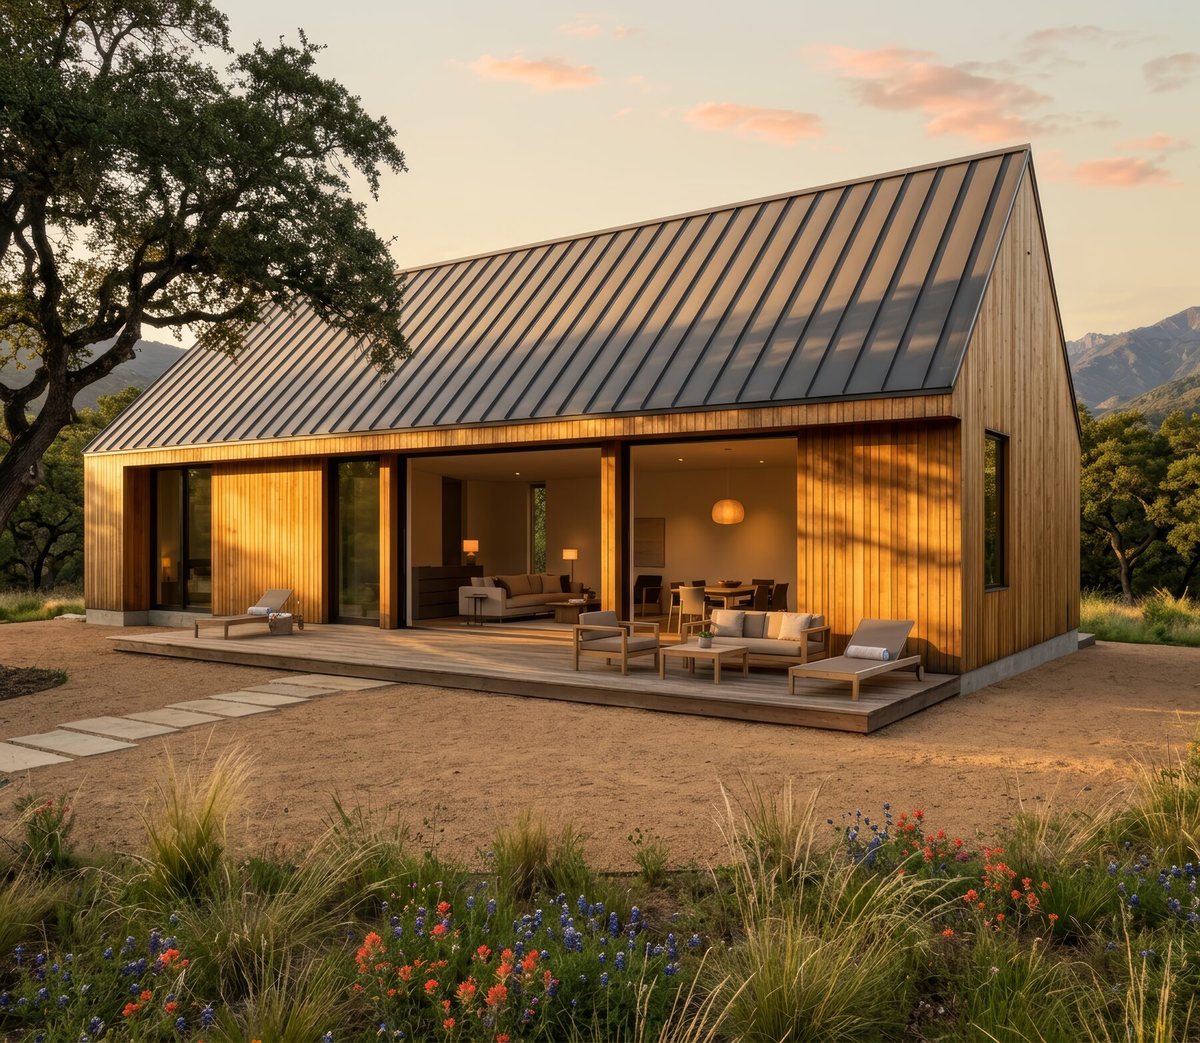
You can choose between our curated interior and exterior palettes or premium upgrades plus optional add-ons to create something uniquely yours.
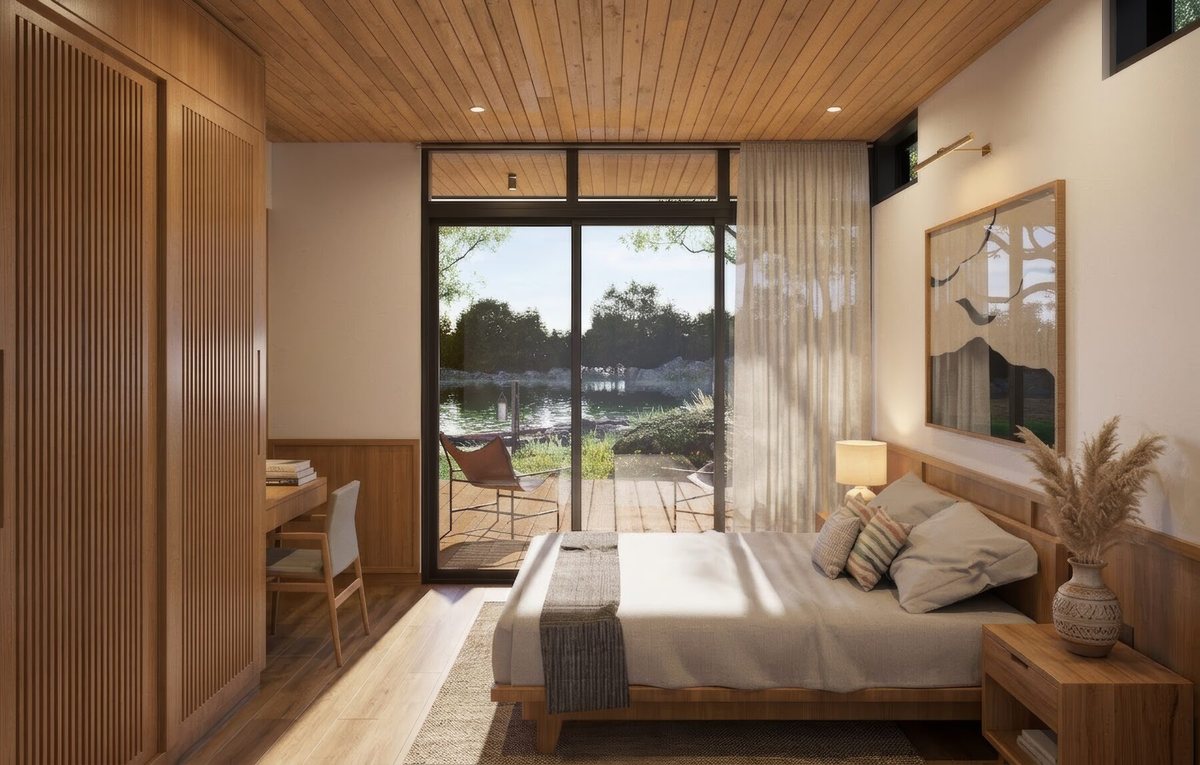
Interior Finishes
Curated palettes for flooring, cabinetry, and every fixture.
Exterior Finishes
Durable claddings and finishes built for your climate.
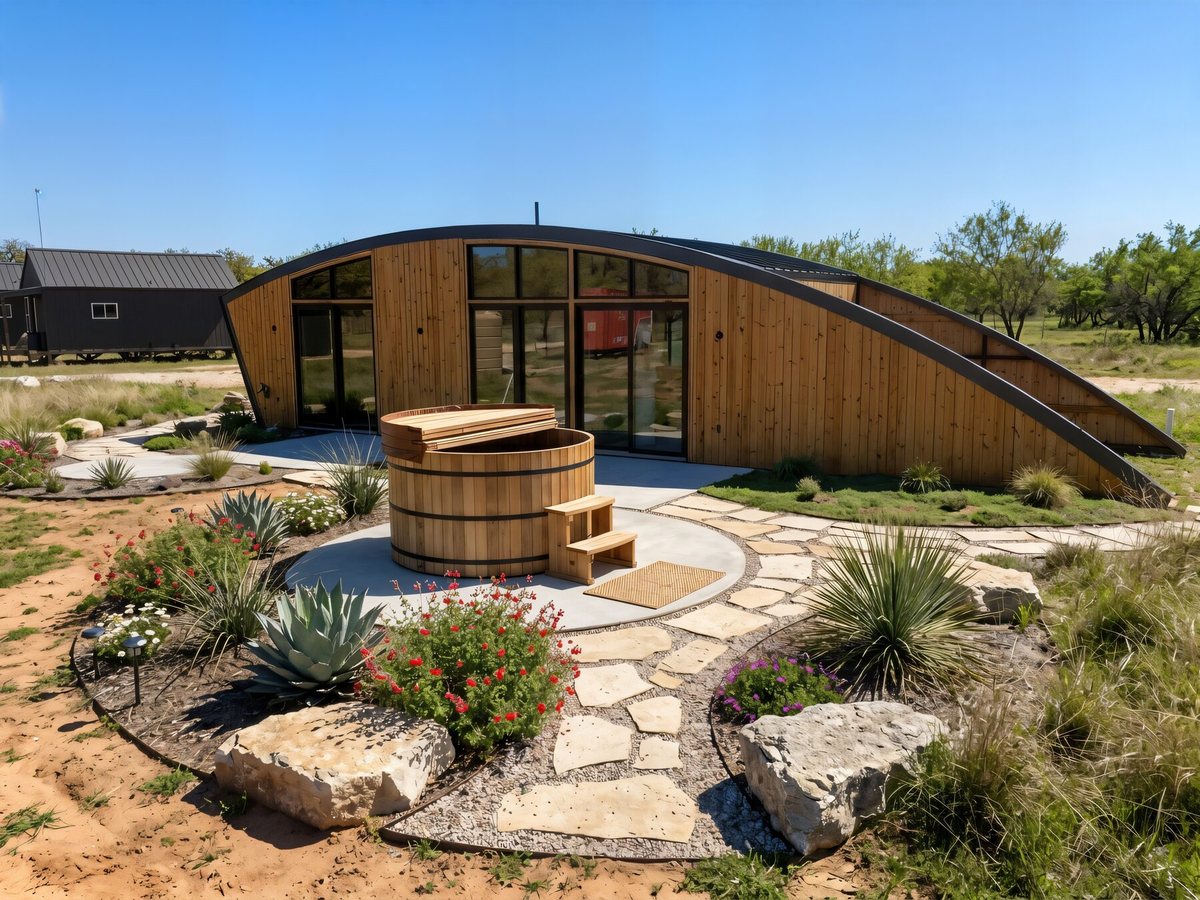
Premium Add-ons
Decks, sauna, hot tub, solar, and more — made to order.
Design
Architect-designed proportions, expansive glazing, and warm natural materials define every Grove Series. Every sightline is composed to frame the landscape rather than compete with it, and the palette is chosen to weather gracefully over decades. Nothing is decorative for its own sake.
Comfort
An efficient kitchen, full bath, and a considered layout make the most of Varies sq ft. Generous storage and quiet, well-sealed rooms keep it comfortable in every season, and every unit ships heat-pump-ready and all-electric. The plan flexes easily between full-time living and the occasional weekend escape.
Sustainability
A high-performance, continuous-insulation envelope exceeds IECC standards, with no-VOC, formaldehyde-free materials throughout. Every Grove Series is pre-wired for solar and battery storage and ready to accept rainwater and greywater systems, so going off-grid is an upgrade rather than a retrofit.
Quality
Factory-built with precision panelized components for a tighter, more durable build. Because it goes together indoors under controlled conditions, your home avoids the weather exposure and variability of site construction. The result is tighter tolerances, better air-sealing, and a structure engineered to last for generations.
Let's build something extraordinary together.
Explore what's possible on your land.