
The Value of ANJO
Fourteen years of experience, built into every unit.
Three questions,
one answer.
Healthy, environmentally built homes.
Design-forward architecture that changes how construction affects people and the planet — not a trade-off, a standard.
Pushing every material and method.
We keep pushing the envelope on material selection, evolving our building science, and never compromising on architectural standards.
Construction has to change.
It’s one of the largest contributors to climate change — but new processes and materials can change that, one building at a time.


Design that starts
in the studio.
Every ANJO begins as an original from Artistree’s own design studio — the same architects behind fourteen years of award-winning custom work. Nothing is adapted from a catalog, and every model is drawn to be manufactured, so the design reaches your site intact rather than value-engineered away.
Our studio designs each model with you in mind — how light will move through it across a day, how the building meets the ground, where you stand when you first walk in.
That work happens before any question of manufacturing is settled, which is why the models look like buildings someone designed rather than products someone configured. It is also why the design survives to the end: what we draw is what we build.
Designed around you,
the planet, and your peace of mind.
Low-impact, healthy materials are written into the specification from the start rather than upgraded in at the end — from no-VOC finishes to wall assemblies built to stay dry in any climate.
For your Health
- No-VOC and formaldehyde-free materials throughout the supply chain.
- Mold-resistant building materials ensure long-term health of the building in various weather types.
- Dimmable LED lighting throughout — recessed, pendant, sconce, and lit mirror — on Lutron controls.
- Biophilic design elements connect you with nature, reducing stress and improving mental clarity.
For the Planet
- A high-performance, continuous-insulation envelope exceeds International Energy Conservation Code (IECC) standards.
- Low-waste manufacturing cuts construction waste by roughly 60% compared to conventional building.
- Pre-wired for solar and battery storage, and designed to accept rainwater harvesting and greywater systems.
- Low-impact material choices, selected for performance, durability, and a lighter environmental footprint.
For peace of mind
- 30–40% faster construction time compared to traditional building methods.
- Quality-controlled factory environment ensures precision and consistency.
- Indoor factory assembly is not weather dependent, which removes a common source of delay.
- 2×6 wood-frame construction that permits and inspects like a stick-framed home.
Drawn to be built.
In conventional construction an architectural design is drawn, then priced, then cut back until it fits the number. The building you end up with is the one that survived that process.
We design with the constraints of manufacturing already in the drawing — panel dimensions, transport limits, assembly sequence, all decided while the design is still a design. Nothing is promised that the system cannot deliver, so nothing has to be taken back later.
It is a quieter advantage than it sounds. It is the reason the finished building looks like the renderings.
Precision in
the factory.
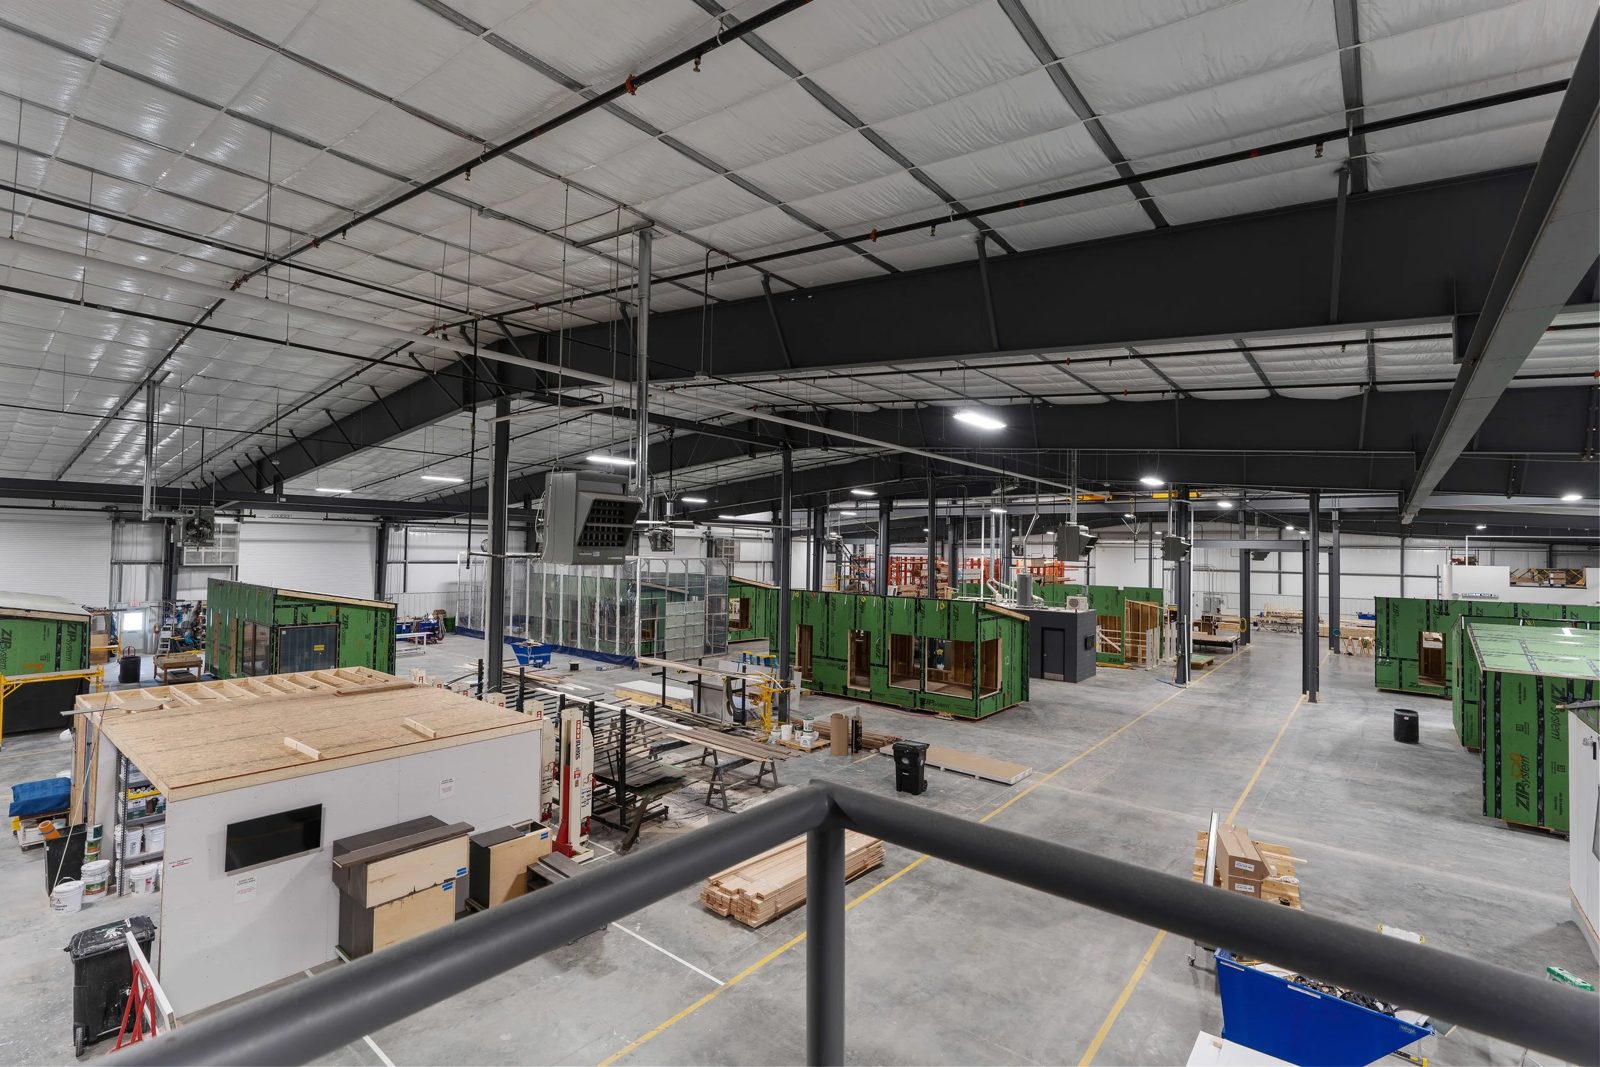
Every panel is cut, assembled and checked indoors, on jigs, to a specification we write and inspect against. Tolerances are held to millimetres rather than to whatever the weather and the day allowed. Materials are never left out in the rain, and no part of your home is framed by someone standing outside on a ladder in February.
That control is why the pieces fit when they reach your site. The factory crew has built the model before, and your assembly crew can make a shell weathertight in weeks, not months, because there is nothing to improvise — the parts arrive numbered and they go together one way.
It is also why factory production cuts construction waste by roughly 60% against a comparable site-built home. Offcuts get used on the next unit instead of going into a dumpster.
Why it costs less
than it should.
A custom home is built once. Every drawing is new, every detail is solved on site, and every problem is discovered at the most expensive possible moment. An ANJO model has been drawn, engineered, built and refined before your unit is ordered — so nobody is figuring anything out at your expense.
Repetition is most of it. The tenth unit of a model costs less to produce than the first, because the sequence is known, the errors have already been found, and the materials are specified down to the fastener. That efficiency shows up in your price.
The rest is time. Your home is manufactured while your land is being prepared — two clocks running at once instead of one waiting on the other — and none of those hours are lost to weather or to a subcontractor who did not arrive.
None of this makes an ANJO cheap. It makes a level of design and construction available at a cost that would not otherwise reach it.
Built on the latest
building science.
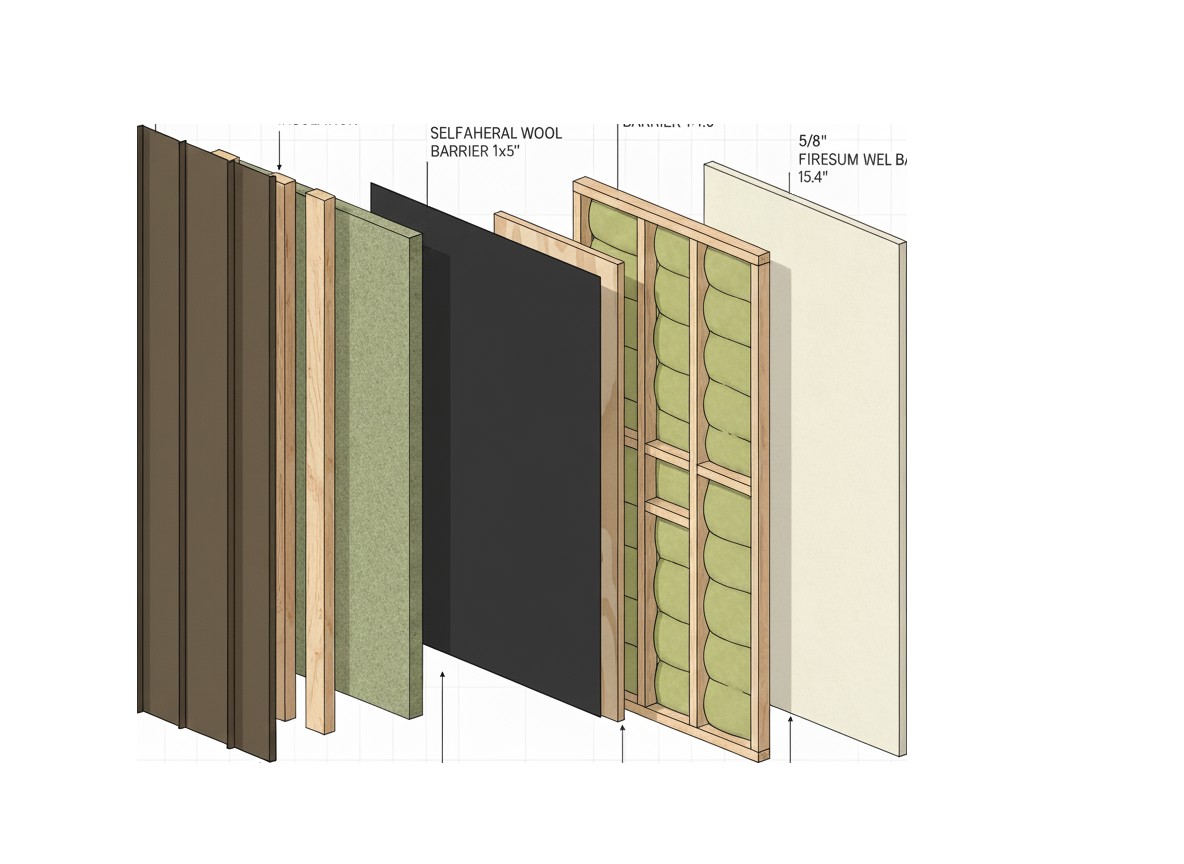
Our panelized system means we precut and preassemble much of your unit before it leaves the factory. It arrives on site ready to assemble in weeks, not months. Once walls are assembled, exterior and interior panels are attached, then everything else is already on site and ready to install — from luxury trims and fixtures to cabinets and millwork.
- Superior thermal performance
- Fire-resistant construction and materials
- Mold-resistant assemblies
- Panelized building science for precision and reliability
Let's build something extraordinary together.
Explore what's possible on your land.